What we build,
and how we think about it.
Three core spaces we design, three material and structure specialties that show up in almost every project. The thread is the same: design that respects the building already there, materials chosen for the exposure, and a single studio carrying the project from first walk-through to final sweep.
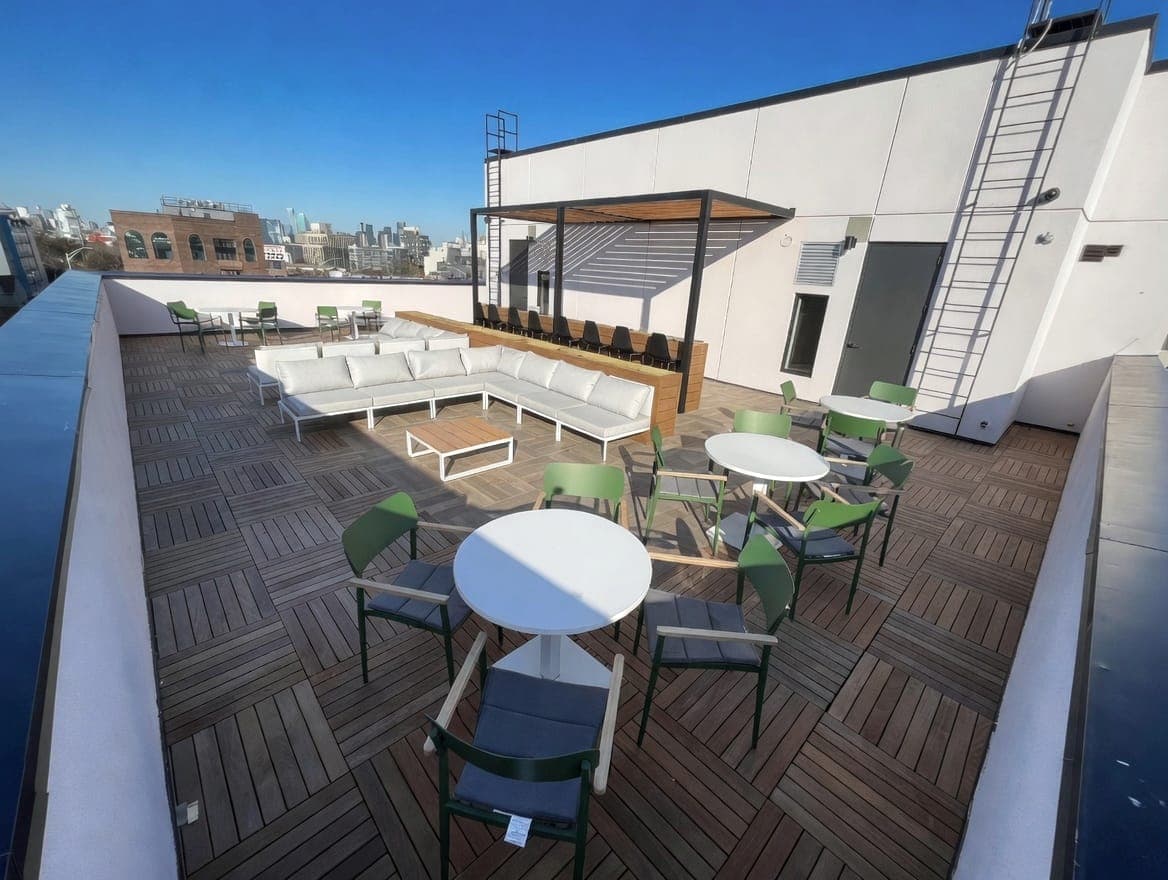
The room you’re standing in.
Rooftops
Rooftop decks
Terraces and roof decks designed for NYC structures already in place — pavers, IPE, planters, pergolas, lighting, irrigation.
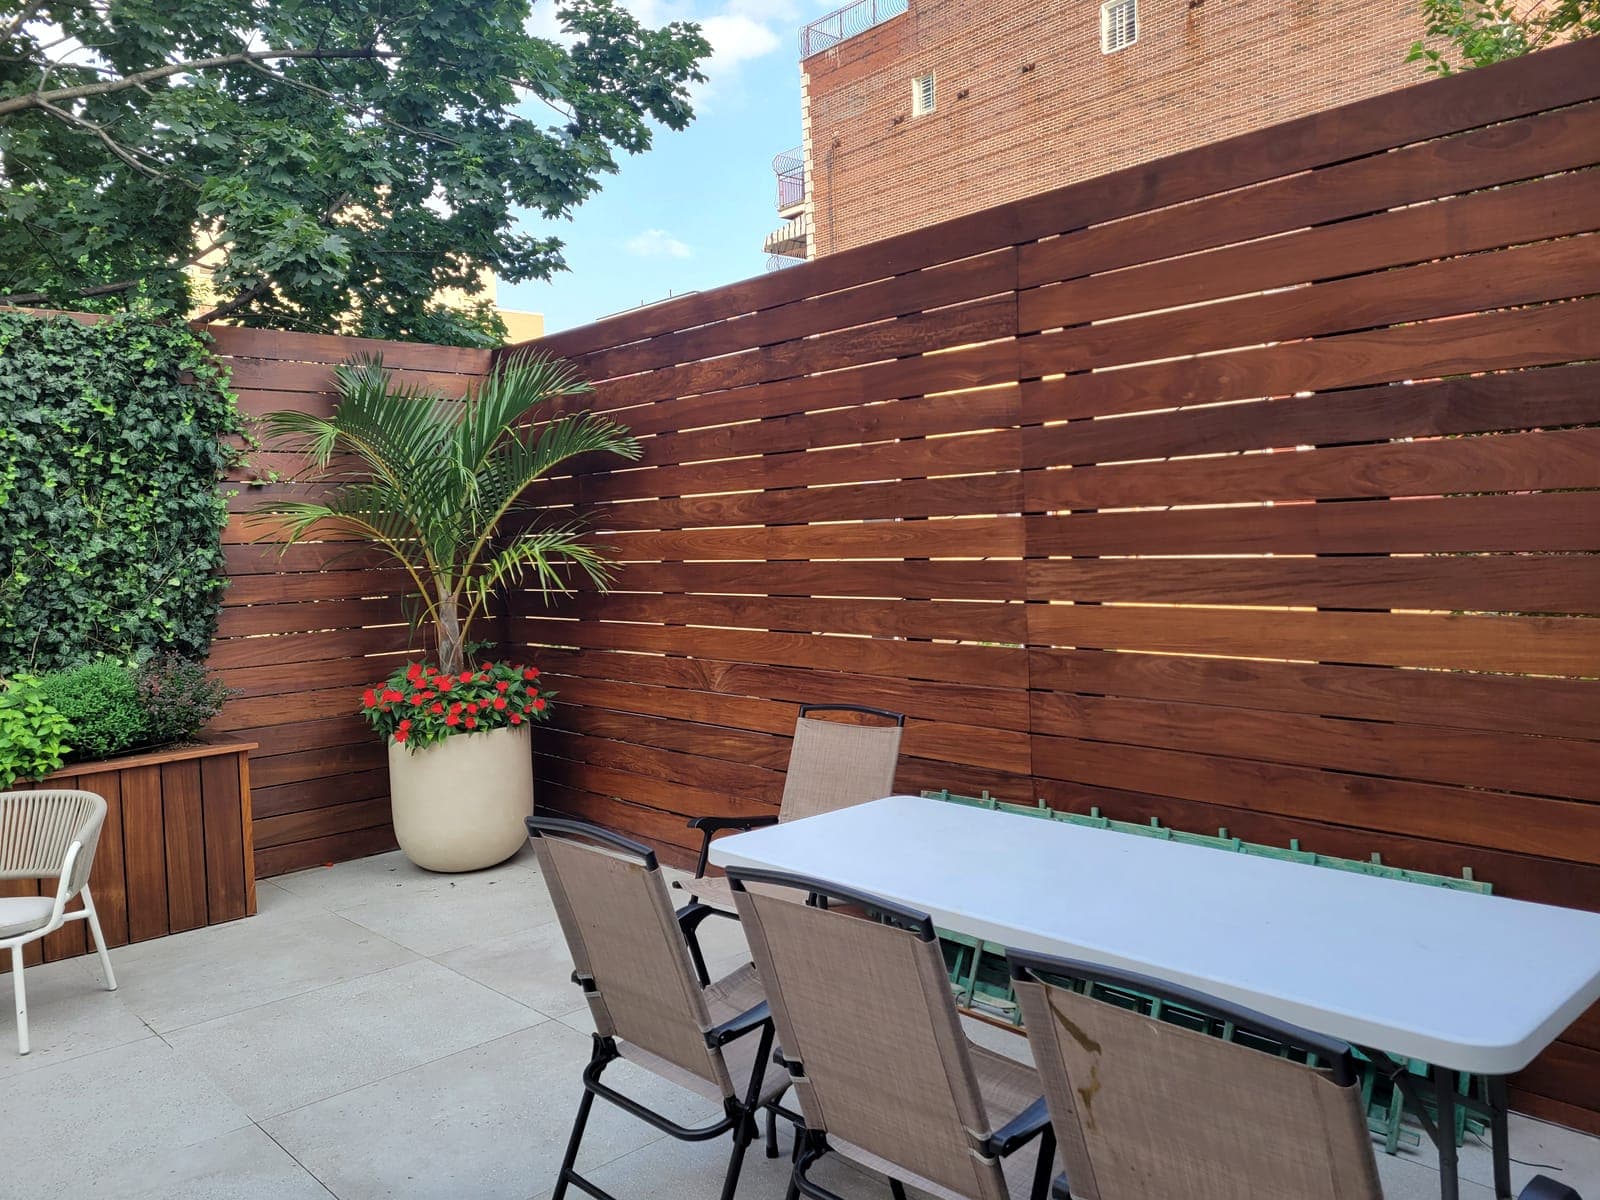
Backyards
Brownstone backyards
Rear-yard design and build for Brooklyn and Manhattan townhouses — privacy walls, pavers, planting beds, dining and entertaining.
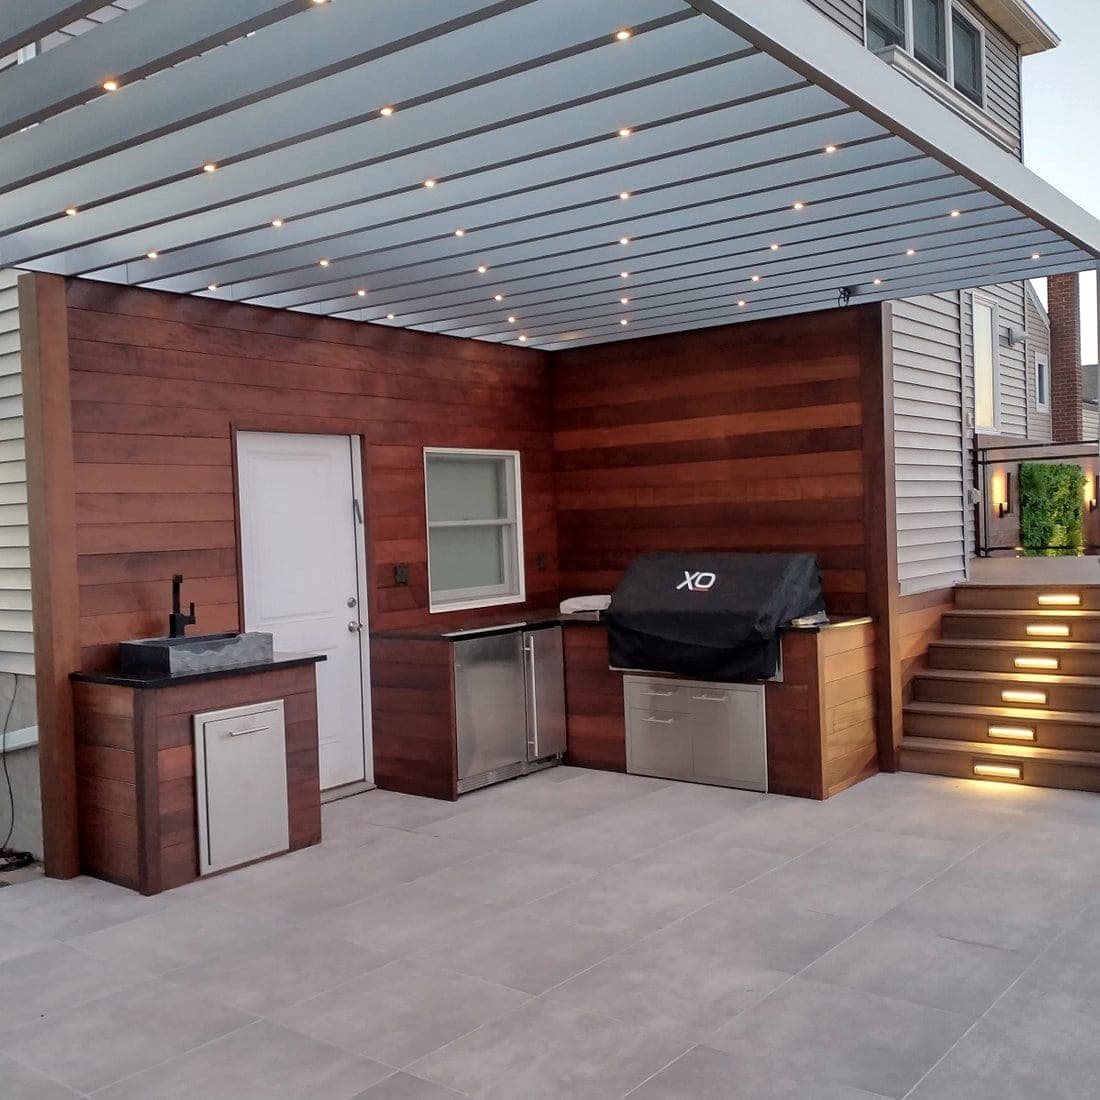
Outdoor kitchens
Outdoor kitchens
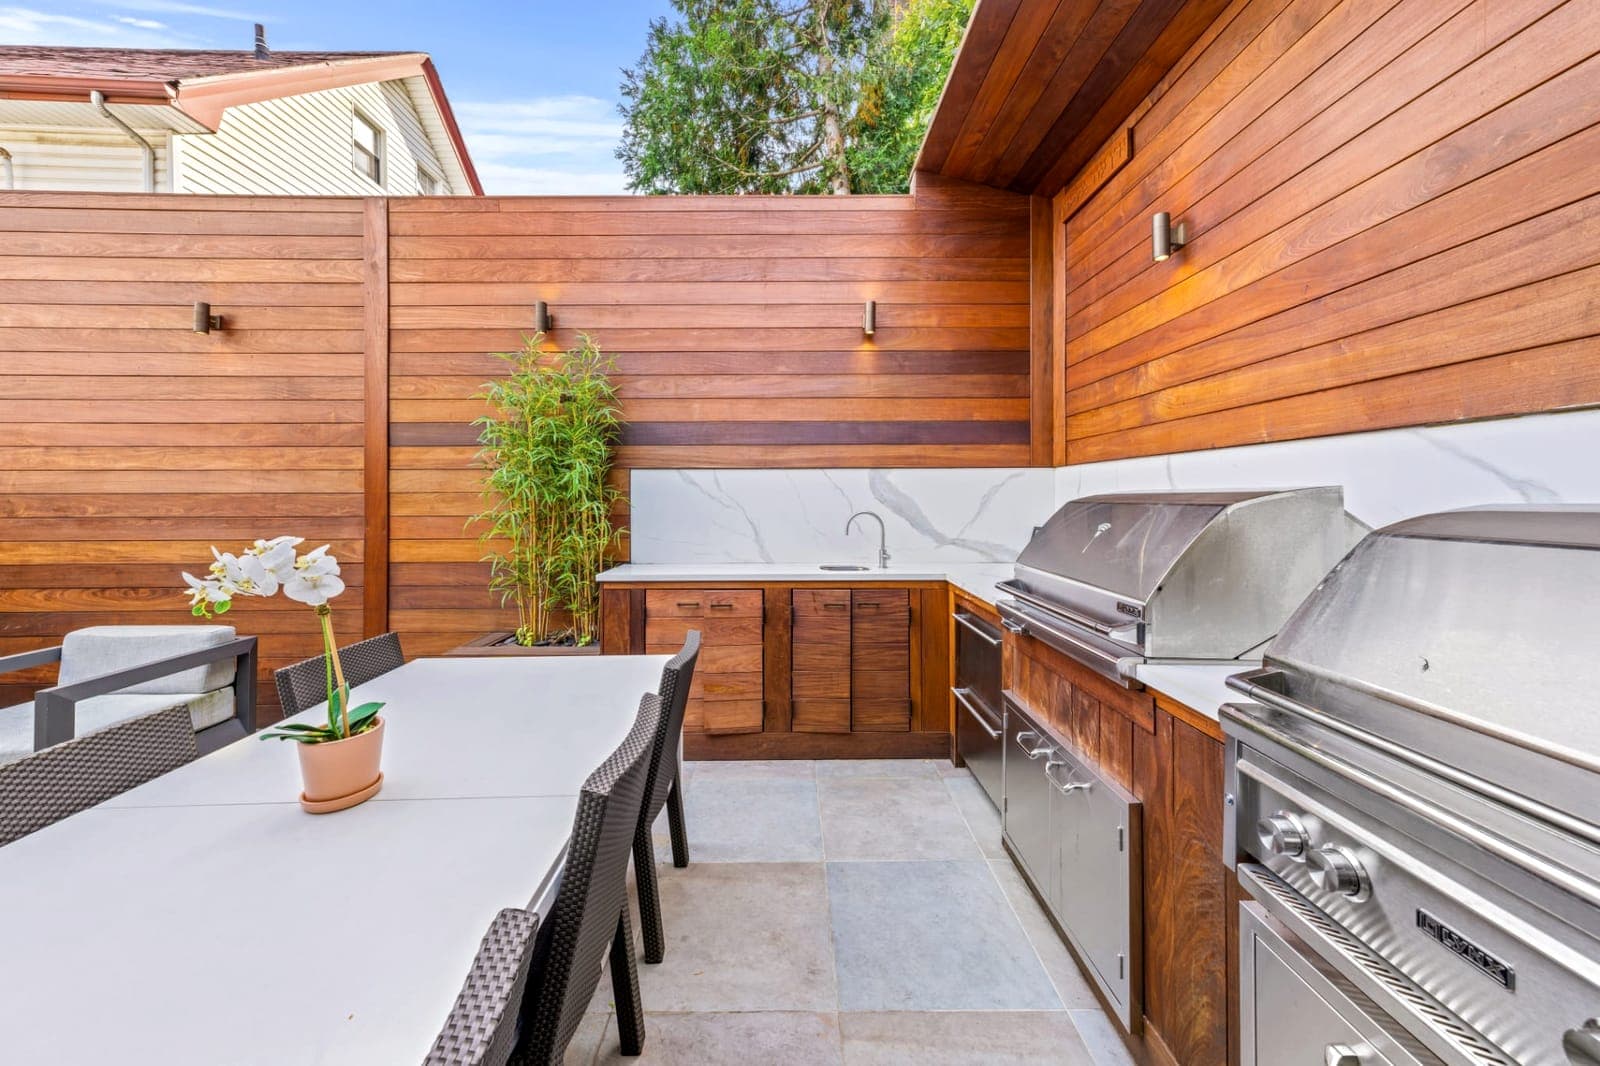
Built-in grills, refrigeration, prep counters, and the utility routing that makes them last — across NYC and North Jersey.
The structures and materials that show up everywhere.
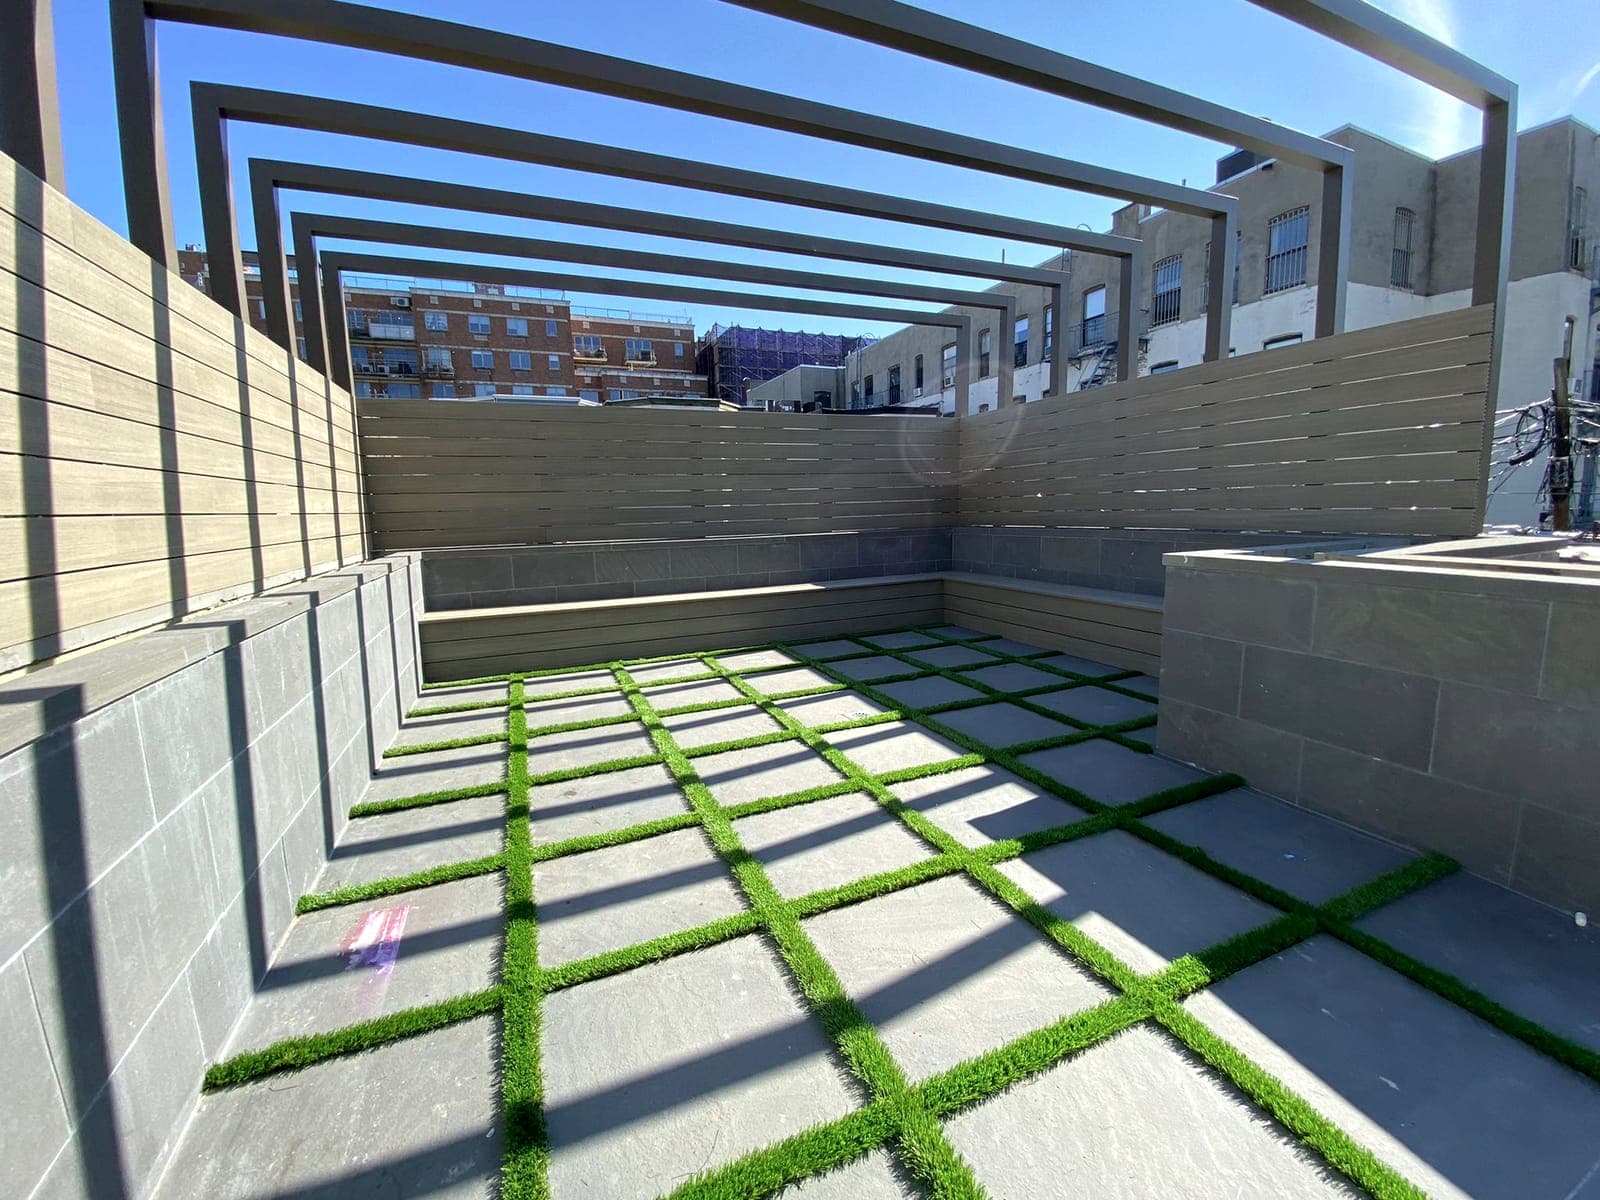
Pergolas
Pergolas & shade
Cedar, IPE, powder-coated steel, and louvered aluminum — pergolas sized to the space, load-checked for the exposure, lit from the inside.
Decking
IPE decking
The gold standard for rooftop decks, backyard platforms, and built-in seating. Twenty-five-year lifespan, properly detailed.
Pavers
Porcelain pavers
The cleaner, lower-maintenance answer to natural stone. UV-stable, freeze-safe, and serviceable from the moment it’s installed.
The pieces that hold every project together.
Privacy walls & screens
Horizontal IPE, cedar slats, tensioned steel, planted hybrids. The element that turns a yard into a room.
Outdoor lighting design
Path, wash, accent, and silhouette. Wired clean before the hardscape goes down. Low-voltage and DMX where it matters.
Irrigation
Drip and spray, routed under decking. Smart controllers tied to local microclimate, not a default schedule.
Planting
We’ll build to your designer’s planting plan, or we’ll source one for you. Specific to the light the space actually gets.
Seasonal care
Spring open, summer check, fall close. Year one is on us; after that, only if you want it.
Fire features & built-ins
Fire pits, fire tables, built-in benches and planters. Designed into the layout, not added on later.